

12750 Mulholland DriveBeverly Hills, CA 90210
Mortgage Calculator
Monthly Payment (Est.)
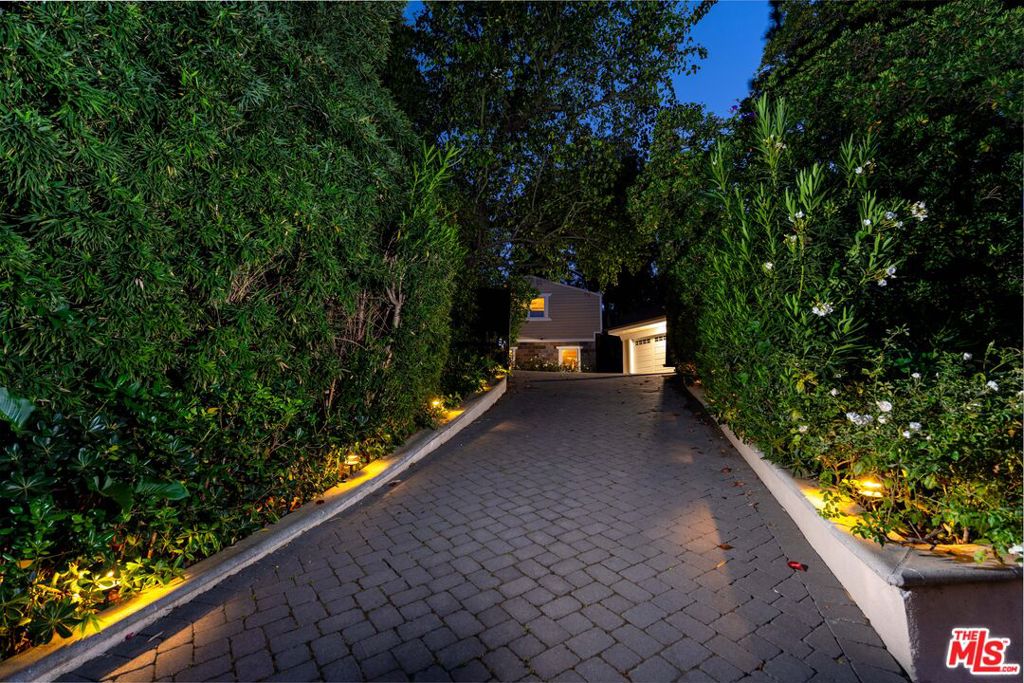
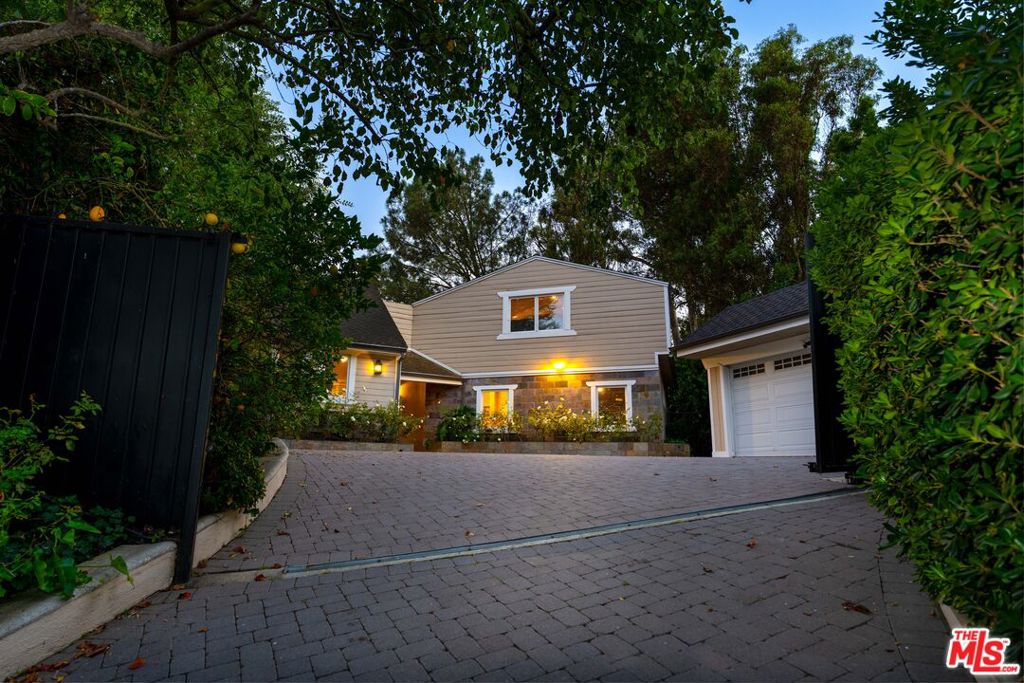
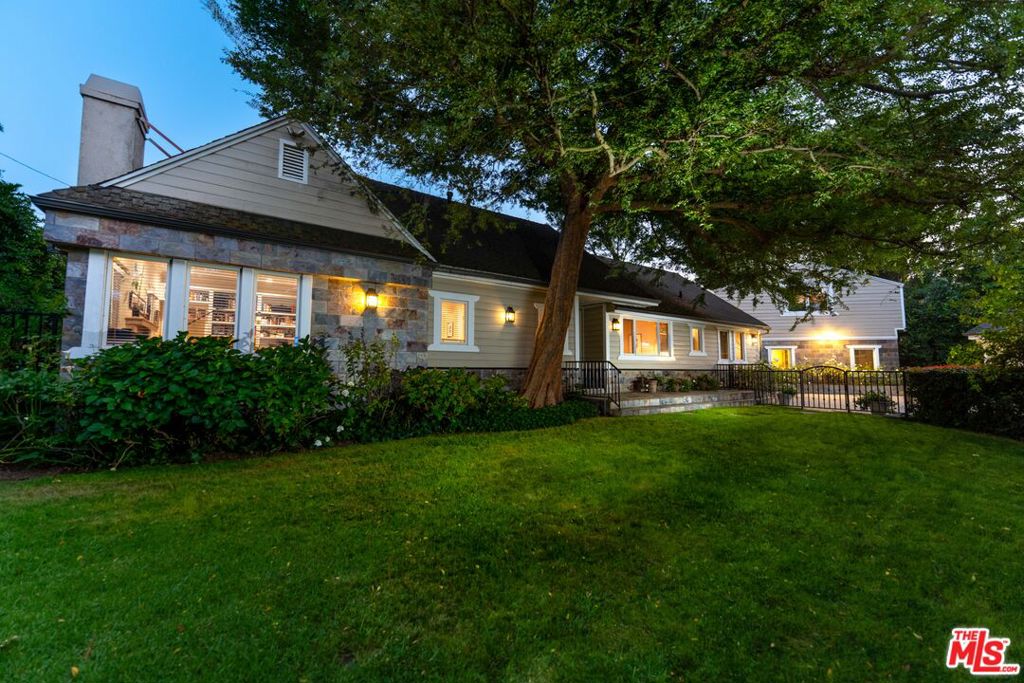
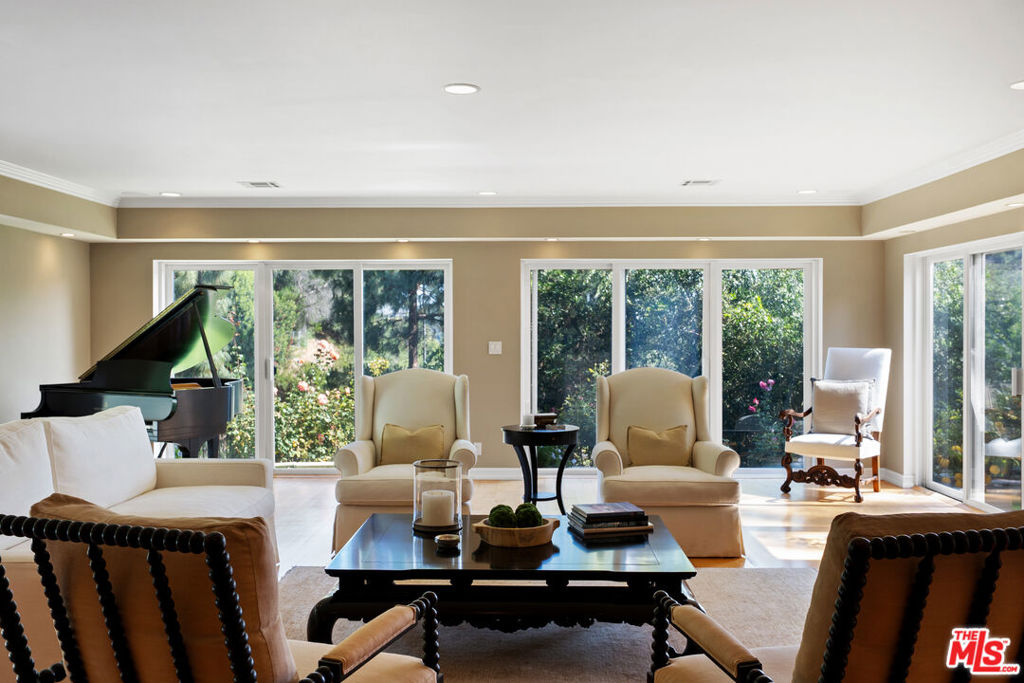
$29,656A rare opportunity to own an iconic piece of Hollywood history in one of Beverly Hills' most coveted enclaves. Ideally situated along prestigious Mulholland Drive within the famed Celebrity Row, this remarkable estate was once home to legendary actors Gregory Peck and Boris Karloff, offering an extraordinary blend of timeless character, privacy, and luxury. Set behind gates on approximately half an acre, the estate spans approximately 4,600 square feet and features 5 spacious bedrooms and 7 bathrooms, thoughtfully designed for both elegant entertaining and comfortable everyday living. Rich architectural details, expansive living spaces, and walls of glass create a seamless connection between the interiors and the surrounding landscape while framing breathtaking panoramic canyon and city views.The thoughtfully designed floor plan offers multiple formal and informal living areas, generous bedroom suites, and an effortless indoor-outdoor flow. The chef's kitchen opens to inviting gathering spaces, creating the perfect setting for intimate evenings or larger-scale entertaining. Complementing the main residence is a detached guest house, ideal for extended family, visitors, creative studio space, or a private home office. A dedicated fitness gym provides the convenience of a personal wellness retreat without ever leaving home.The beautifully landscaped grounds offer exceptional privacy with mature trees, expansive patios, and multiple outdoor entertaining areas designed to embrace Southern California's year-round indoor-outdoor lifestyle. Whether enjoying a quiet morning overlooking the canyon, hosting sunset gatherings, or simply appreciating the serenity of this storied property, every space has been thoughtfully curated for comfort and elegance.Located just minutes from Beverly Hills, Bel Air, the Sunset Strip, world-class dining, luxury shopping, and premier entertainment, this exceptional residence offers the rare combination of historic provenance and modern livability in one of Los Angeles' most sought-after neighborhoods.Steeped in Hollywood legacy and surrounded by some of the city's most distinguished estates, this is far more than a home it's an opportunity to own a truly iconic Beverly Hills address.
| 4 hours ago | Listing updated with changes from the MLS® | |
| 11 hours ago | Listing first seen on site |

This information is for your personal, non-commercial use and may not be used for any purpose other than to identify prospective properties you may be interested in purchasing. The display of MLS data is usually deemed reliable but is NOT guaranteed accurate by the MLS. Buyers are responsible for verifying the accuracy of all information and should investigate the data themselves or retain appropriate professionals. Information from sources other than the Listing Agent may have been included in the MLS data. Unless otherwise specified in writing, the Broker/Agent has not and will not verify any information obtained from other sources. The Broker/Agent providing the information contained herein may or may not have been the Listing and/or Selling Agent.
Did you know? You can invite friends and family to your search. They can join your search, rate and discuss listings with you.